New Title

When homeowners plan a renovation, the focus usually goes to the obvious spaces first.

The kitchen, the bathroom, the living room.


But after the project is finished, many people realize the spaces that impact daily life the most are often the ones they barely thought about in the beginning.And over time, those overlooked areas become daily frustrations.
Entryways & Mudrooms

One of the most underestimated spaces in a home is the entry area.


  • Shoes everywhere.
  • Backpacks on the floor.
  • Coats without storage.
  • Clutter building up near the door.


A well-designed mudroom or entryway creates organization immediately and improves the flow of the entire home, especially for busy families in Massachusetts dealing with snow, rain, and changing seasons.


Laundry Rooms


Most laundry rooms are treated like an afterthought. But homeowners use them constantly. Lack of counter space, poor storage, tight layouts, and bad lighting quickly turn a simple task into something frustrating. A smarter laundry room design can make everyday routines feel significantly easier.


Garages


For many homes, the garage slowly becomes wasted space. Instead of functioning properly, it turns into overflow storage filled with things homeowners don’t know where to put. But when planned correctly, a garage can become one of the most functional parts of a property, offering organization, storage, protection, and better daily accessibility.


Storage Spaces


One of the biggest reasons homes feel stressful is not always lack of space. It’s lack of smart storage. Built-ins, pantry organization, basement storage solutions, and better layouts often improve a home more than homeowners expect. Because good remodeling is not just about making a home look better.


It’s about making life inside the home easier.


At Resant Improvement, LLC, we help homeowners create spaces that are not only beautiful, but functional for real everyday living.


👉 Thinking about upgrading your home?

Contact Resant Improvement and let’s talk about your project!

by Marquis DosSantos 18 May 2026
Choosing a remodeling company can feel overwhelming. Every contractor promises quality work, fair pricing, and great results, but homeowners usually only discover the difference once the project has already started. And unfortunately, that’s where many problems begin.
by Marquis DosSantos 11 May 2026
One of the biggest mistakes homeowners make during a renovation is assuming the cheapest quote will save them money. 👉At first, it feels like the smarter choice. The numbers look better. The project starts faster. And compared to other estimates, it can seem like you’re getting the same renovation for less.
by Marquis DosSantos 11 May 2026
Planning a home addition is exciting. More space. More comfort. A home that finally fits the way your family actually lives. But the truth is, most problems with home additions don’t happen during construction, they happen during the planning stage.  A lot of homeowners focus only on adding square footage, without thinking about how the new space will connect to the rest of the house. And that’s usually when additions start to feel disconnected, awkward, or unfinished.
by Marquis DosSantos 30 April 2026
Why better design matters more than more space. One of the most common things homeowners say is: “I need more space.” But in many cases, that’s not the real issue. The home isn’t too small. 👉 It’s just not designed for how you live today.
by Marquis DosSantos 30 April 2026
It’s not the renovation, it’s the approach. Most homeowners start a renovation expecting one thing: A home that finally feels right.  But after everything is done, many still feel like something is missing. The space looks better, but it doesn’t feel better.
by Marquis DosSantos 26 April 2026
The process doesn’t have to be confusing. Here’s exactly how a home renovation works from the first conversation to the final result. 1. First Contact. We start by understanding: What you want What’s not working Your goals 👉 No pressure. Just clarity. 📍 2. On-Site Visit We visit your home to: Evaluate the space Take measurements Identify possibilities 👉 This is where ideas become real!! 3. Planning & Design. We define: Layout improvements Scope of work Direction for the project 4. Permits & Preparation. We handle: Permits Documentation Local regulations 👉 You stay protected. No surprises. 5. Construction. We execute with: Clear timeline Organized process Ongoing communication 👉 You always know what’s happening. 6. Final Walkthrough. We review everything with you: Detail Functionality Final adjustments 👉 Only done when it’s right. Thinking about starting your renovation? Contact us to start planning your project!
26 April 2026
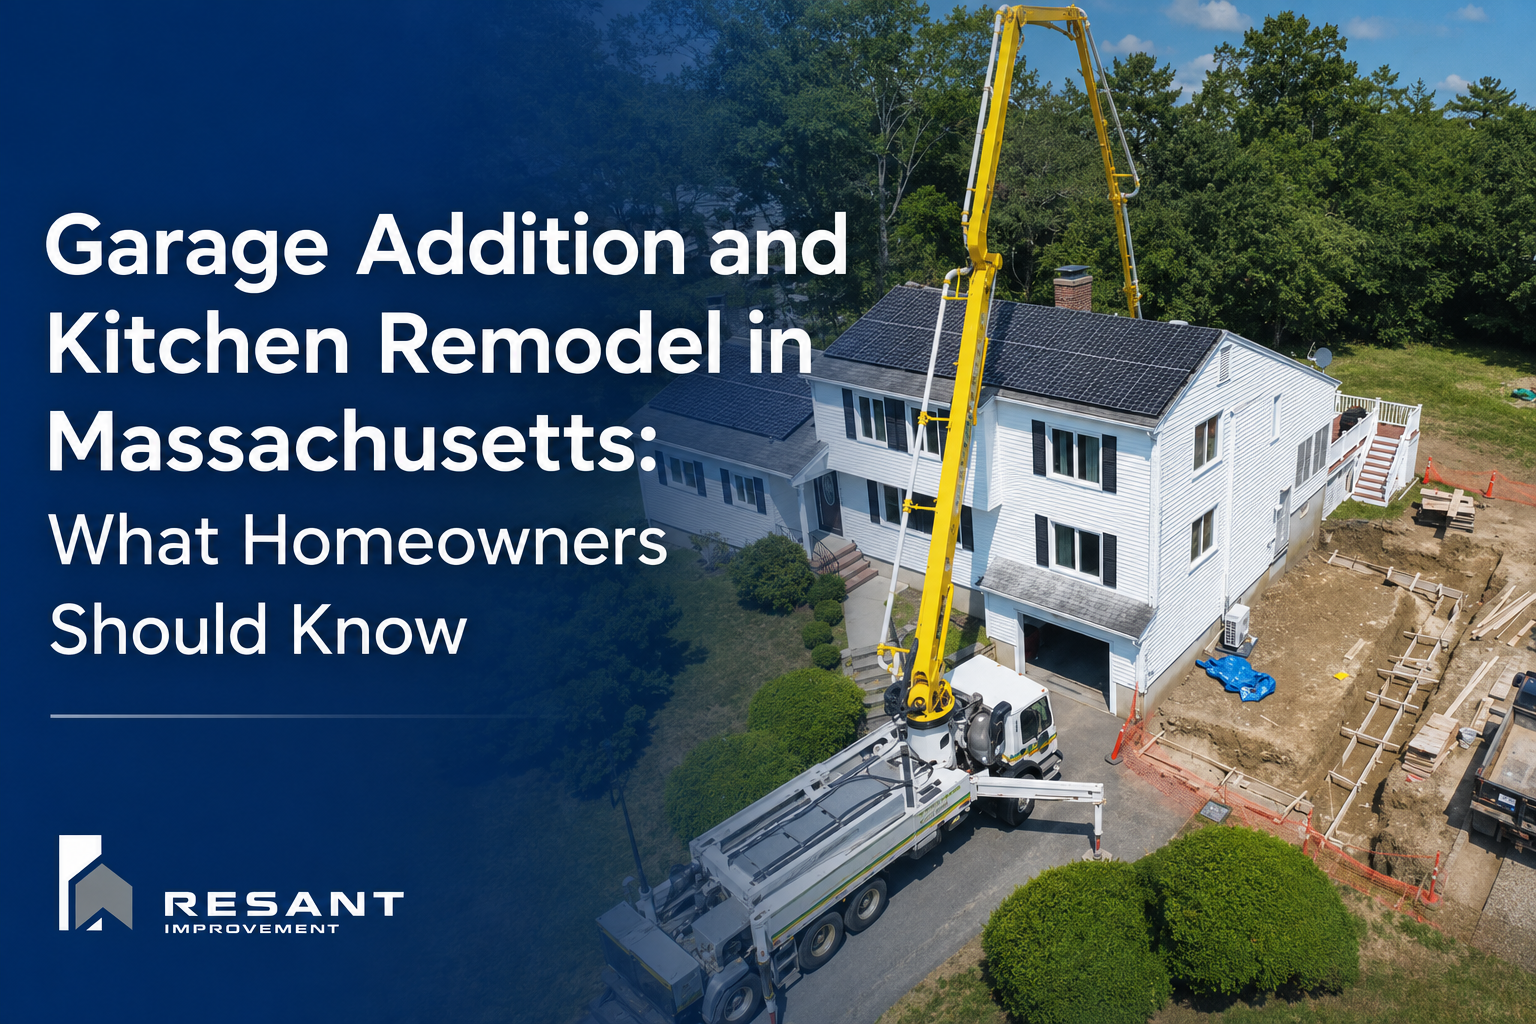
A Small Addition, Big Impact. At first glance, a garage may seem like a simple upgrade. But in this Massachusetts project, it became something much bigger. What used to be an underutilized area next to the home is now a fully completed white garage, designed to integrate naturally with the existing structure both visually and functionally. The result is a home that feels more complete, more organized, and far more practical for everyday life. What Was Missing: Before the project, this property lacked structure in one key area. There was no defined space for: Vehicle protection, Storage organization, and Daily accessibility. Like many homes, the layout worked, but not efficiently. And over time, that inefficiency shows up in small frustrations that impact daily routines. The Transformation The new garage changed that immediately. Built with a clean white exterior and positioned to connect seamlessly with the home, it now provides: A dedicated and protected space for vehicles Organized storage solutions Improved access and circulation A more balanced and complete property layout Instead of feeling like an addition, it feels like it was always part of the original design. Designed for Everyday Living. What makes this project stand out isn’t just the construction, it’s how it improves the homeowner’s day-to-day life. Simple things become easier: Pulling into a protected space Accessing storage without hassle Moving through the property with more flow These are the kinds of upgrades that make a real difference. From Empty Space to Purpose. This project is a clear example of what happens when a home is improved with intention. It’s not about building more. It’s about building what makes sense Thinking About Adding a Garage to Your Home? If your home feels like it’s missing structure, storage, or functionality, a garage might be the upgrade that brings everything together. 👉 Contact us to start planning your project
by Marquis DosSantos 9 April 2026
Do you need a permit for home renovation in Massachusetts? Learn which projects require permits and how the process works.
by Marquis DosSantos 9 April 2026
Discover the real cost of building an ADU or home extension in Massachusetts in 2026. Pricing, ROI, and expert tips to plan your project.
by Marquis DosSantos 9 April 2026
ADU vs Home Extension: What’s the Difference? While both options add space, they serve different purposes. ADU: • Separate or semi-independent living unit • Ideal for rental or multi-family use Home Extension: • Expands your main house • Focused on improving daily living (kitchen, living room, bedrooms) 👉 The right choice depends on your goals. Thinking About Expanding Your Home? If you’re considering an ADU, home extension, or a major renovation, the best place to start is with a clear plan. We help homeowners design and build spaces that make sense, not just now, but for the future. 👉 Contact us to discuss your project