Planning a home addition is exciting. More space. More comfort. A home that finally fits the way your family actually lives.
But the truth is, most problems with home additions don’t happen during construction, they happen during the planning stage.
A lot of homeowners focus only on adding square footage, without thinking about how the new space will connect to the rest of the house. And that’s usually when additions start to feel disconnected, awkward, or unfinished.
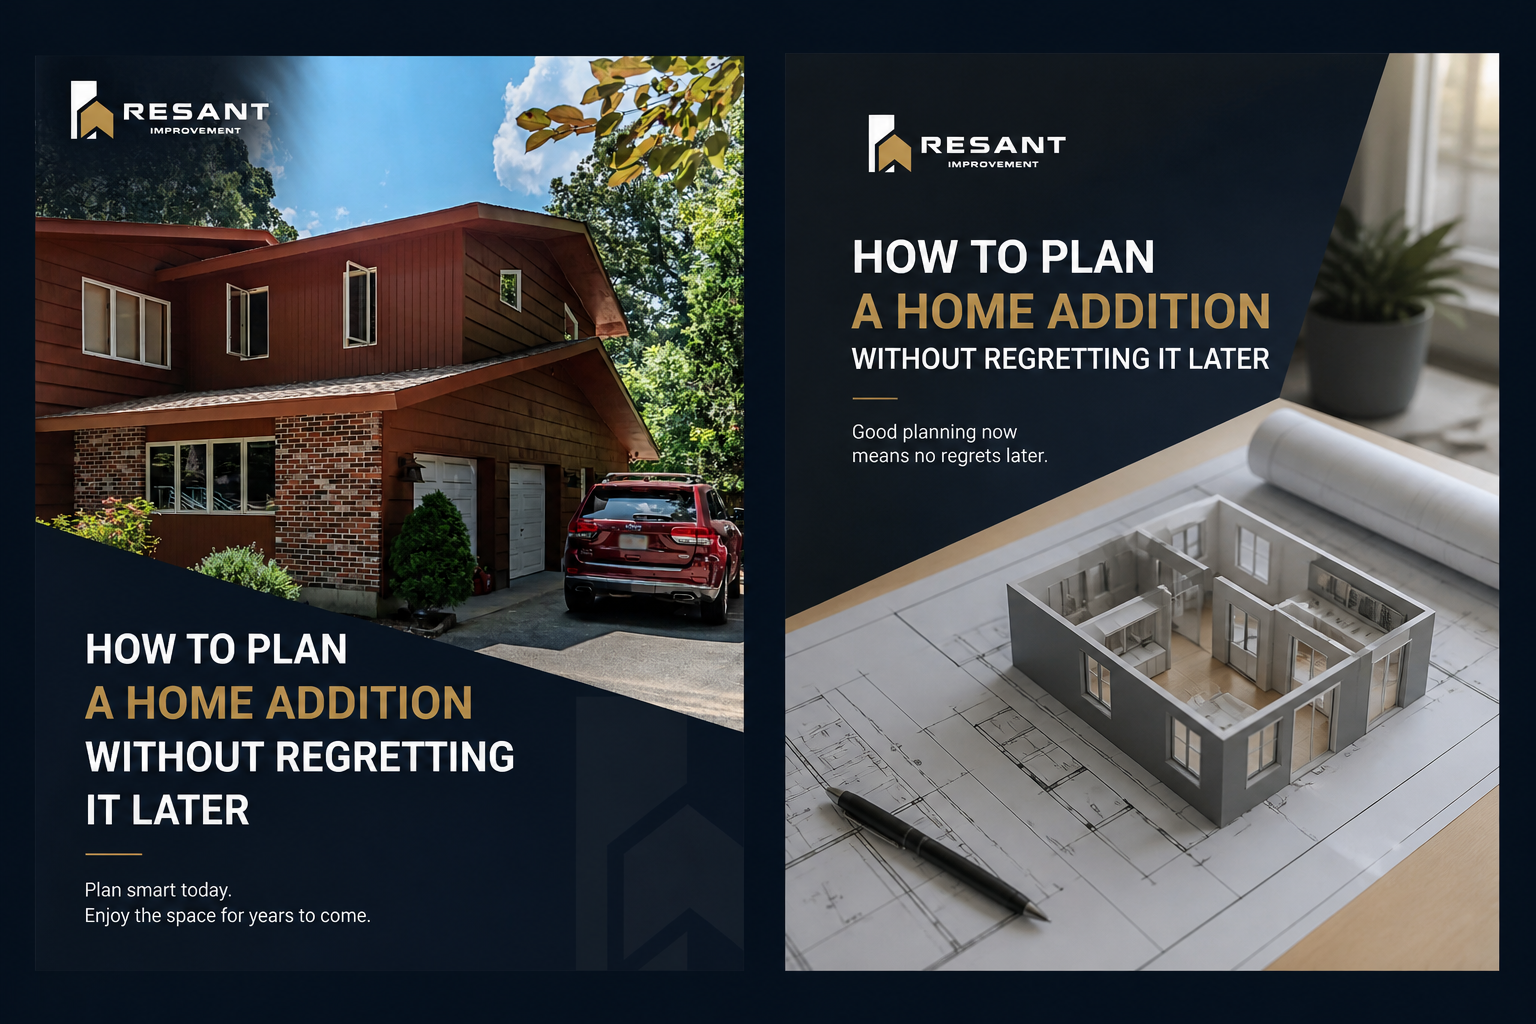
A well-designed home addition should never feel like “the new part.” It should feel natural, like it was always meant to be there. That’s why good planning matters so much before any construction begins. A successful addition is about more than just adding a room.
It’s about improving the way your home functions every single day.
Things like:
- Better flow between spaces
- Natural lighting and visibility
- Storage and organization
- Traffic and movement through the home
- How the addition connects visually with the original structure
These details may seem small at first, but they’re what separate a smart investment from a renovation people eventually regret.
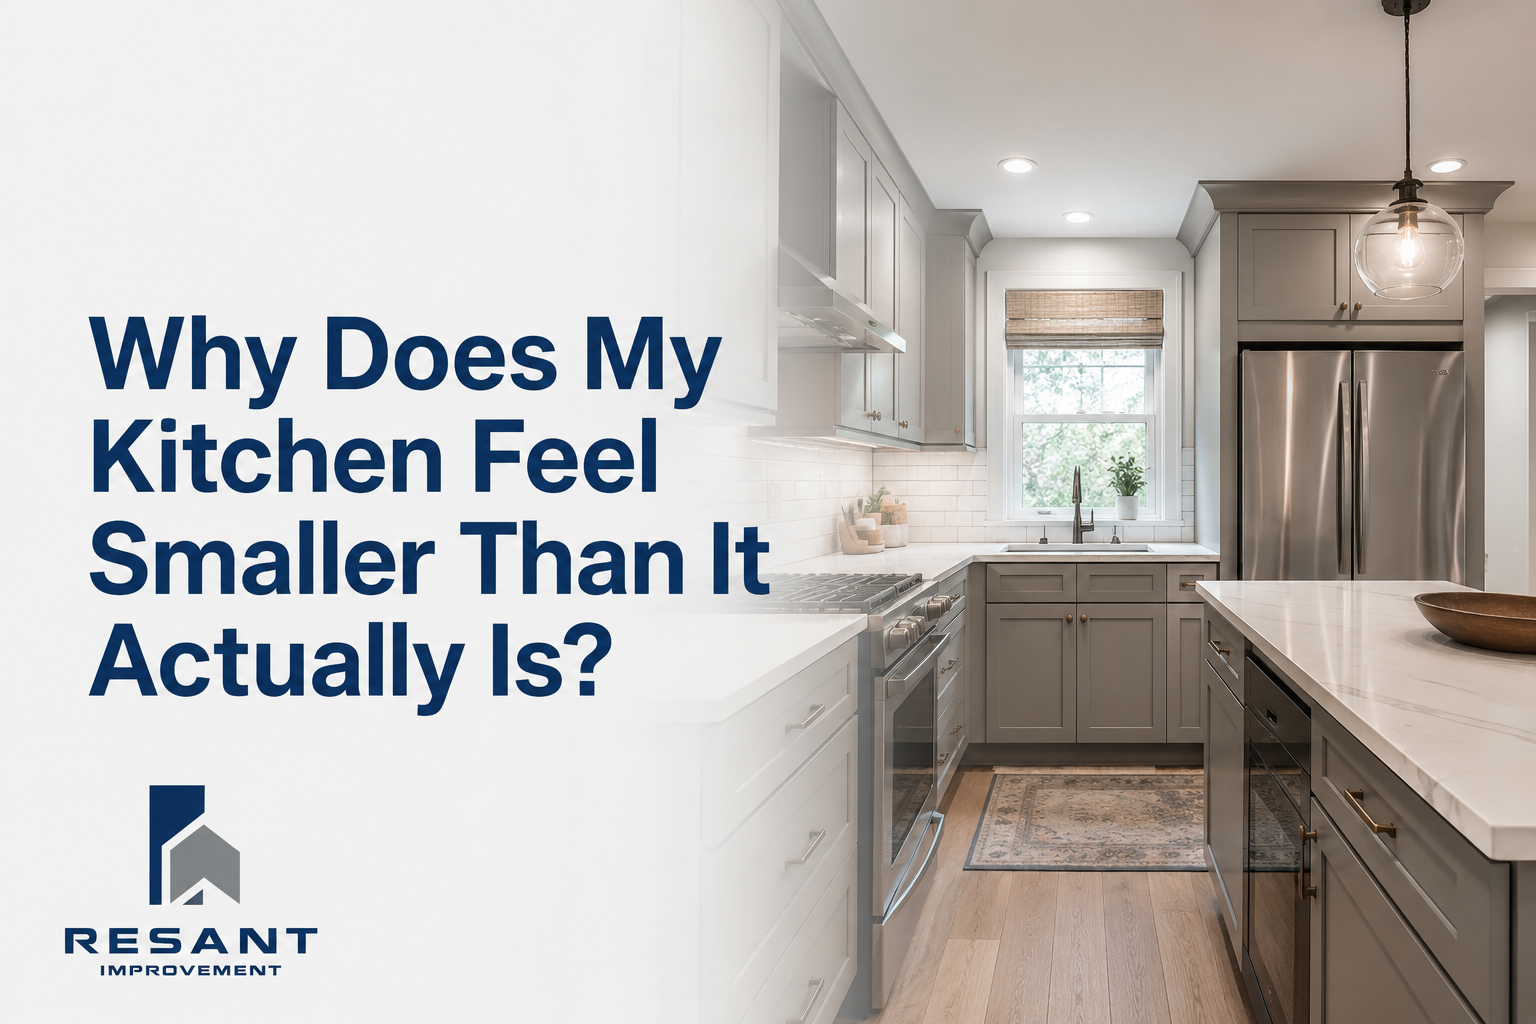
In Massachusetts especially, many homes were built decades ago with layouts that don’t always match modern lifestyles. Families need open spaces, better storage, home offices, larger kitchens, mudrooms, and more practical day-to-day functionality.
That’s why planning the layout first is one of the most important parts of the process. The best projects aren’t the ones that simply make a house bigger. They’re the ones that make life inside the home easier.
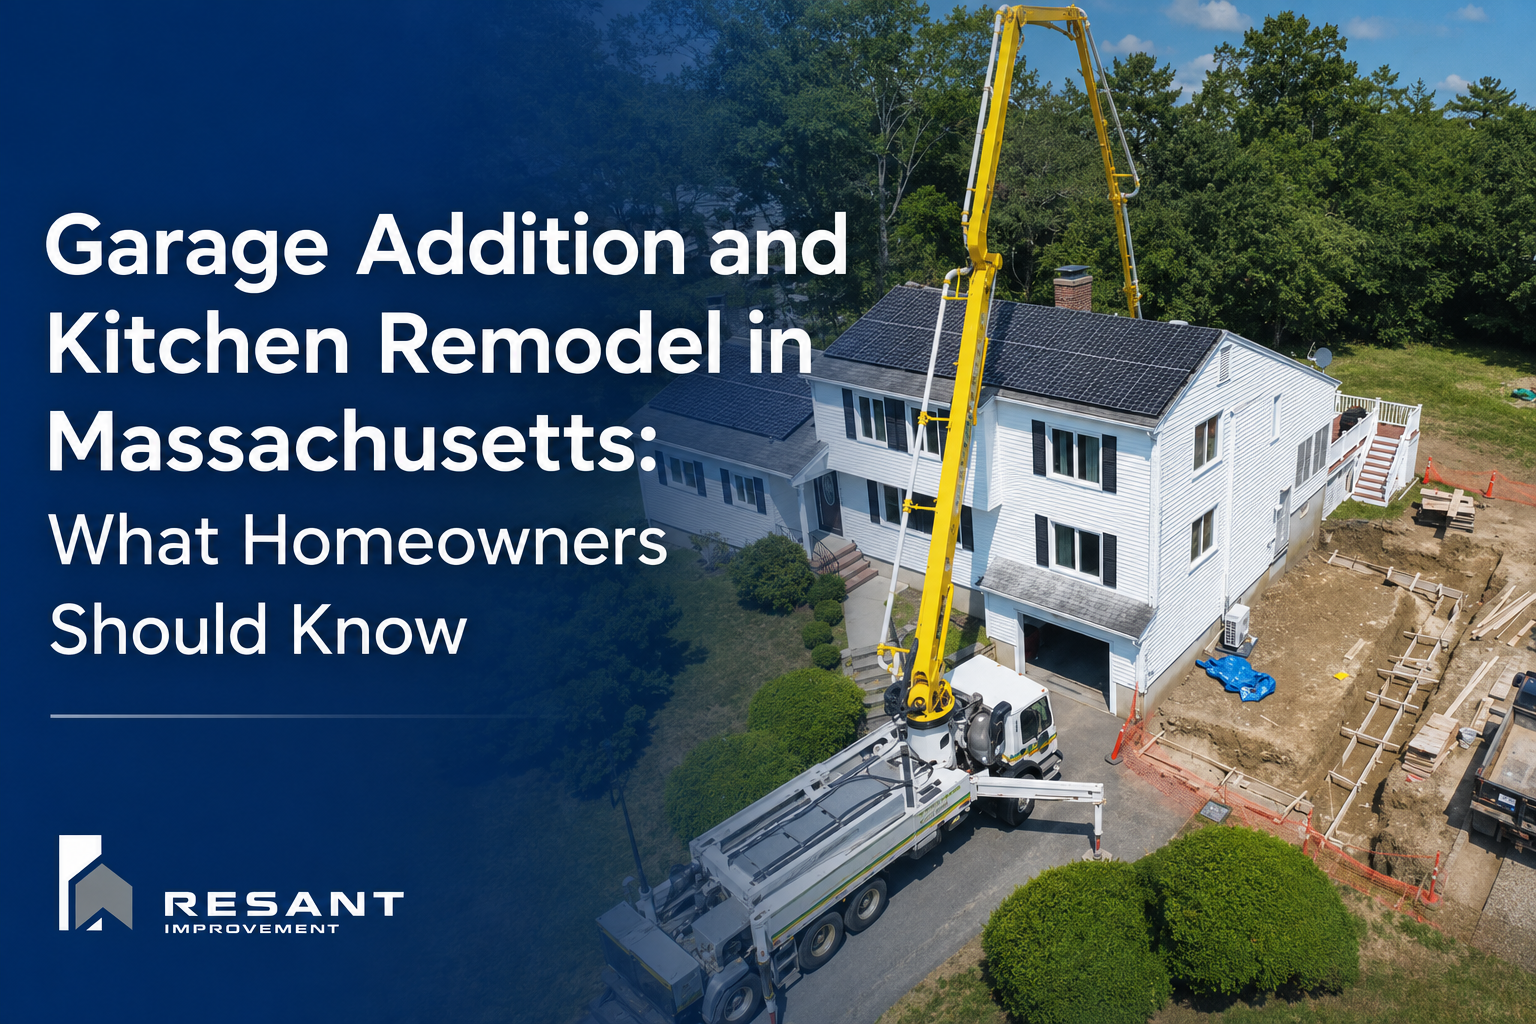
Whether it’s a kitchen extension, garage addition, second-floor expansion, or basement transformation, every project should begin with one question:
“How do we want this home to work five years from now?”
Because when the planning is done right, the result doesn’t just add value to the property. It improves the way you live in it.
Ready for a home that feels brand new?